
Feasibility and permitting
Setbacks, size limits, parking and utility capacity reviewed, then plans submitted and tracked.
Accessory dwelling units • Livermore, California
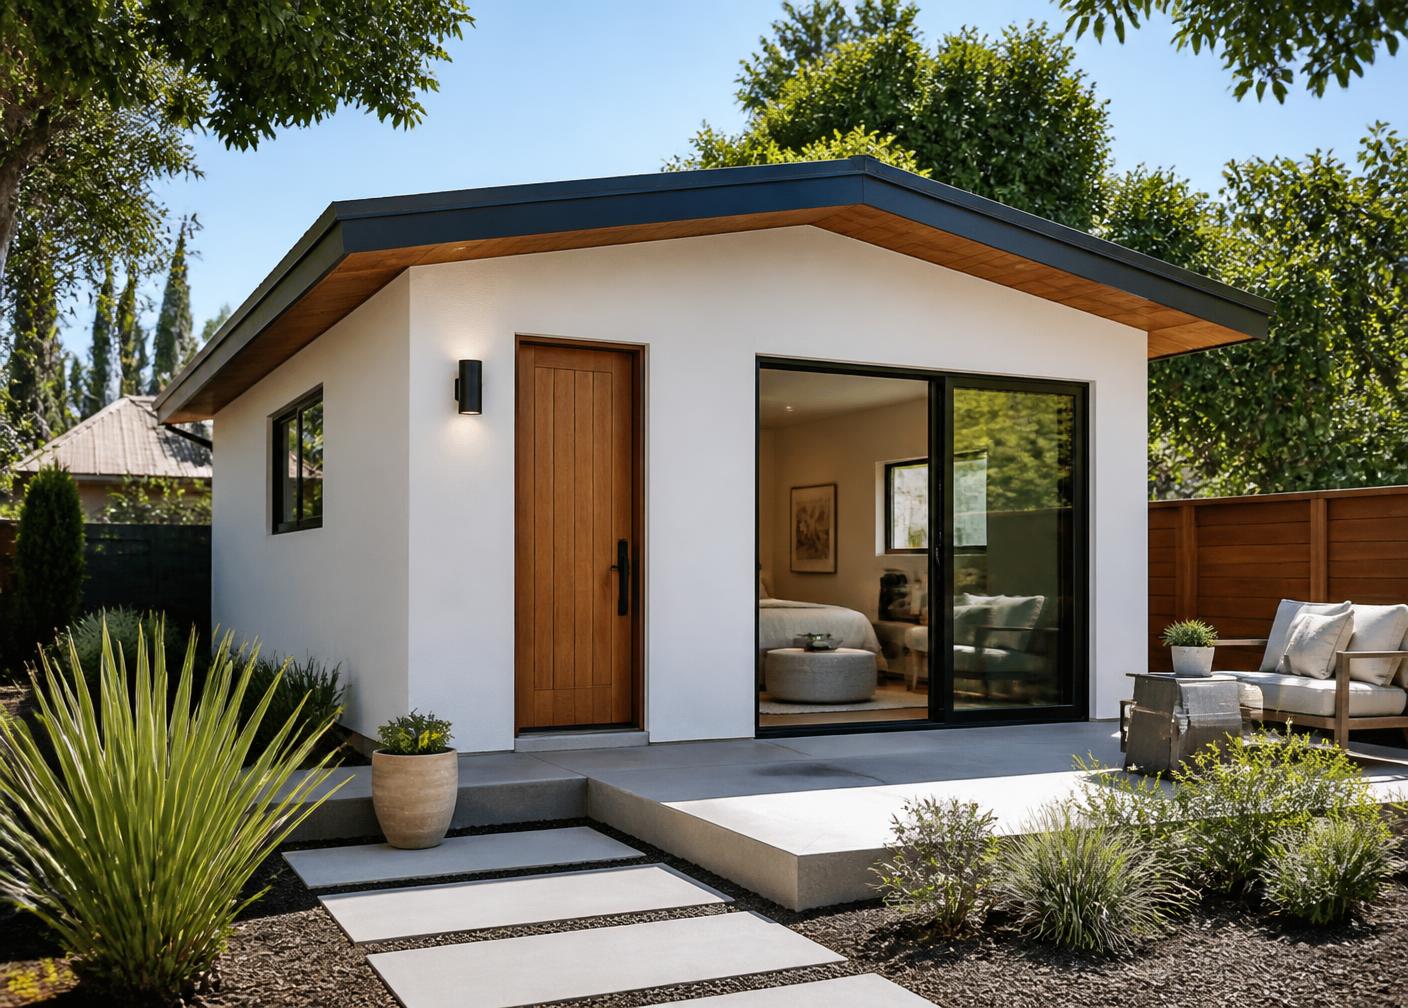
Accessory dwelling units built as complete, livable homes — permitting and utilities through compact kitchens and baths.
An ADU is a small house, and small houses are unforgiving. Every inch of the plan has to work, and the utility connections, setbacks and code requirements have to be resolved before construction, not discovered during it.
We handle detached units and garage or interior conversions end to end: plans and permitting, foundation and framing, water, sewer, gas and electrical connections, then the interior work that makes the space feel like a home rather than a converted room.
What the work includes
Setbacks, size limits, parking and utility capacity reviewed, then plans submitted and tracked.
Foundation, framing, roof and envelope built to the same standard as a main-house build.
Water, sewer, gas and electrical service routed and connected, including panel work when required.
Kitchen and bath layouts, storage and lighting planned for small square footage.
Project types
Typical adus projects we take on across Livermore, Pleasanton, Dublin, San Ramon and the wider Tri-Valley.
Our process
The same four stages on every project, so you always know where things stand.
We walk the space, listen to how you use it and define scope, priorities and realistic budget ranges before anything is promised.
Selections, sequencing, materials and schedule are documented so expectations are aligned before the first day of work.
Clean, protected job sites and coordinated trades. Progress is communicated and quality is checked as the work advances.
We review the finished work together, address every detail on the list and hand over a project that is genuinely complete.
Questions
Most single-family lots can accommodate one, but lot size, setbacks and utility capacity decide the specifics. We review your property and tell you what is realistic before you spend on design.
Usually, because the structure and slab already exist. The trade-offs are ceiling height, insulation, natural light and losing the garage.
Permitting and construction are separate timelines, and permitting varies by jurisdiction. We give you both estimates and keep you updated as the application moves.
Sometimes. Requirements differ by jurisdiction and by whether the unit is detached. We confirm what your project needs during the feasibility review.
Areas we serve
Our office is on Walnut Street in Livermore, and most of our projects are within a short drive of it — through the Tri-Valley and out into the East Bay.
Primary service area
Our home city and where our office is based, on Walnut Street.
Related work
New square footage that reads as part of the original house, not as something attached to it.
View home additionsLicensed California general contractor handling residential construction and remodeling across Livermore and the Tri-Valley, CSLB #1158878.
View general contractorKitchens planned around how the room is actually used, then built to tolerances tight enough that the finish work looks effortless.
View kitchen remodelingWaterproofing first, finishes second. The parts you never see are what keep the parts you do see looking new.
View bathroom remodelingNext step
Send the scope and timeline, or call us directly. K&M Properties Inc. is a licensed California general contractor, CSLB #1158878.