
Structural tie-in
Foundation, floor framing and roof connections engineered to join the existing structure correctly.
Home additions • Livermore, California
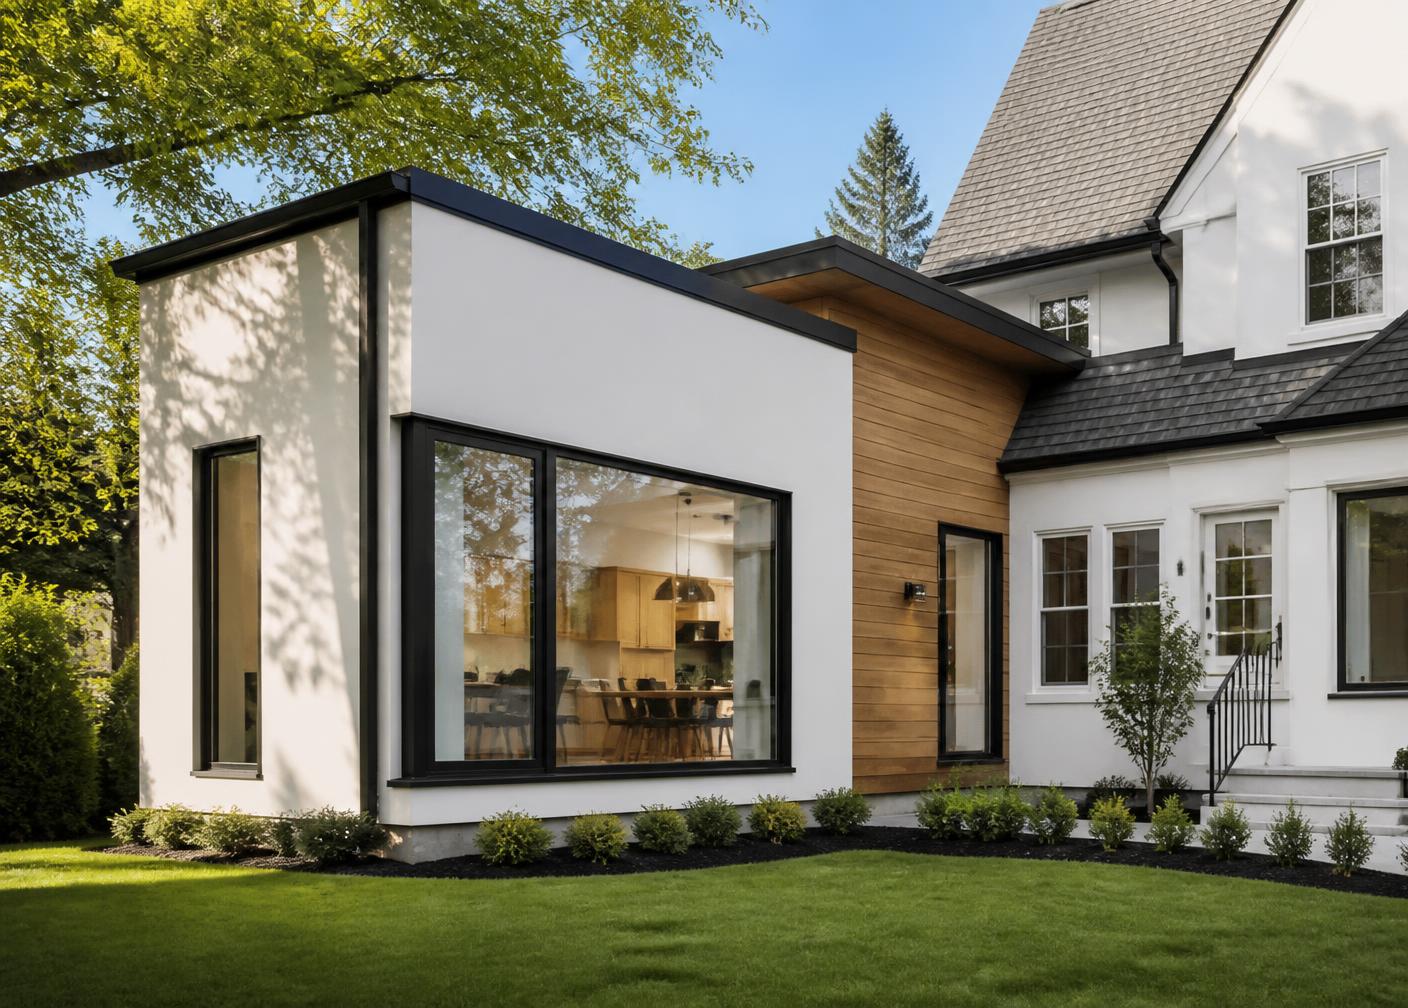
New square footage that reads as part of the original house, not as something attached to it.
The measure of a good addition is that a visitor cannot tell where the old house ends. That comes from matching rooflines and wall planes, carrying trim profiles through, and getting the floor heights to meet without a step you have to explain.
We handle room additions, second stories and bump-outs from foundation and structural tie-in through envelope, windows and interior finishes, with the existing house protected while the new structure is dried in.
What the work includes
Foundation, floor framing and roof connections engineered to join the existing structure correctly.
Roofline, sheathing, weather barrier, windows and cladding matched to the existing house.
Electrical, plumbing and HVAC extended with the capacity the added space requires.
Drywall, flooring, trim and paint matched so the new rooms read as original.
Project types
Typical home additions projects we take on across Livermore, Pleasanton, Dublin, San Ramon and the wider Tri-Valley.
Our process
The same four stages on every project, so you always know where things stand.
We walk the space, listen to how you use it and define scope, priorities and realistic budget ranges before anything is promised.
Selections, sequencing, materials and schedule are documented so expectations are aligned before the first day of work.
Clean, protected job sites and coordinated trades. Progress is communicated and quality is checked as the work advances.
We review the finished work together, address every detail on the list and hand over a project that is genuinely complete.
Questions
Yes. Additions need drawings, structural engineering and a building permit. We manage the submittal and the inspections through completion.
That is the goal on every addition. Where a material is discontinued, we will show you the closest option and where a transition should fall.
It depends on what you need. An addition expands the house itself; an ADU creates a separate, independent unit. We will walk through both against your lot and budget.
Usually yes. The new structure is built and dried in before the existing wall is opened, which keeps the house closed up for most of the project.
Areas we serve
Our office is on Walnut Street in Livermore, and most of our projects are within a short drive of it — through the Tri-Valley and out into the East Bay.
Primary service area
Our home city and where our office is based, on Walnut Street.
Related work
Accessory dwelling units built as complete, livable homes — permitting and utilities through compact kitchens and baths.
View adusWhole-home and multi-room renovations coordinated by one contractor, from framing changes through final paint.
View home remodelingLicensed California general contractor handling residential construction and remodeling across Livermore and the Tri-Valley, CSLB #1158878.
View general contractorRoof replacement and repair executed as a complete system — decking, underlayment, flashing, ventilation and finish material.
View roofingNext step
Send the scope and timeline, or call us directly. K&M Properties Inc. is a licensed California general contractor, CSLB #1158878.